
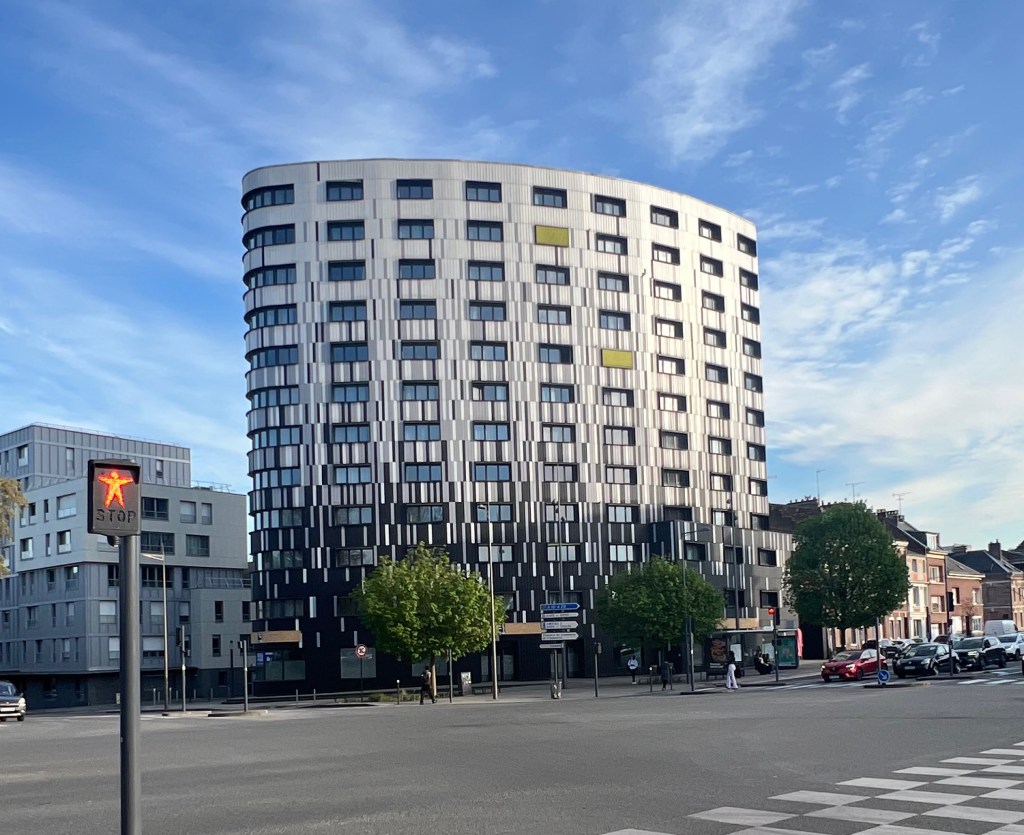
Ellipse Tower. 2009-2012. Hardel Le Bihan Architectes.
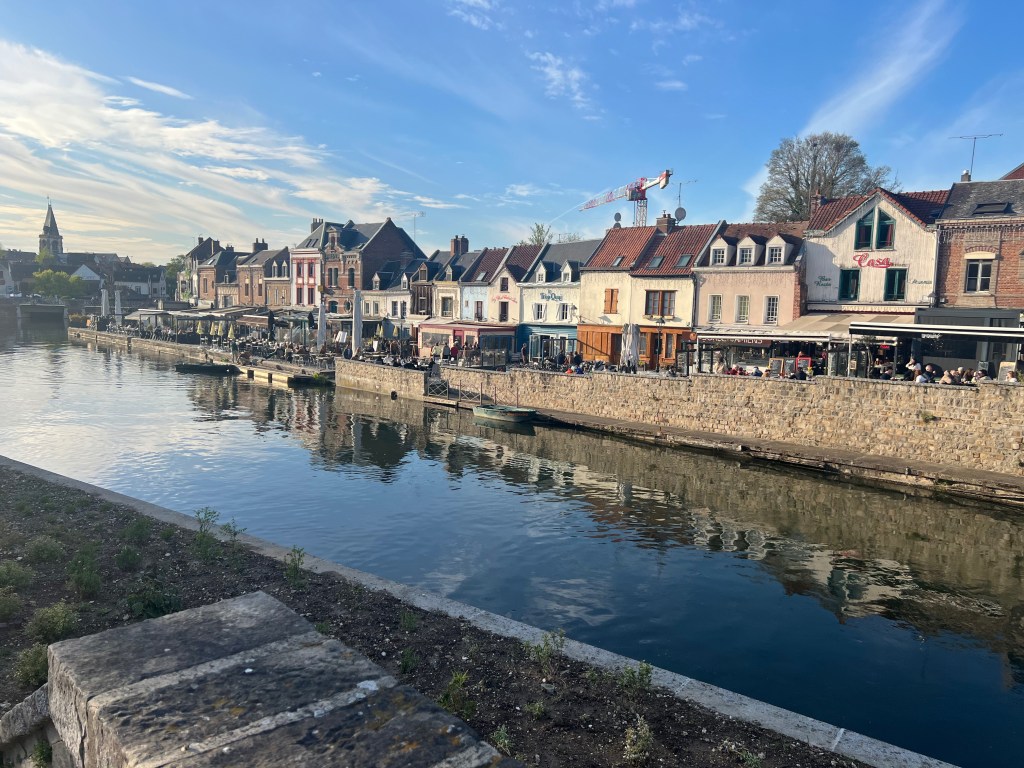
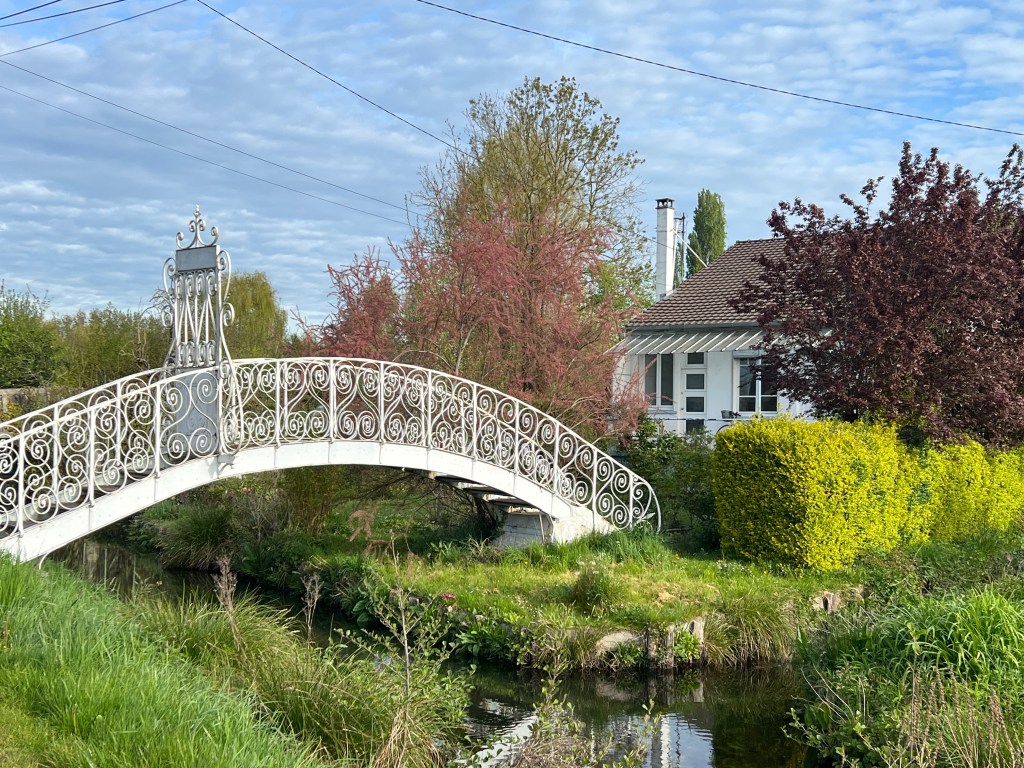
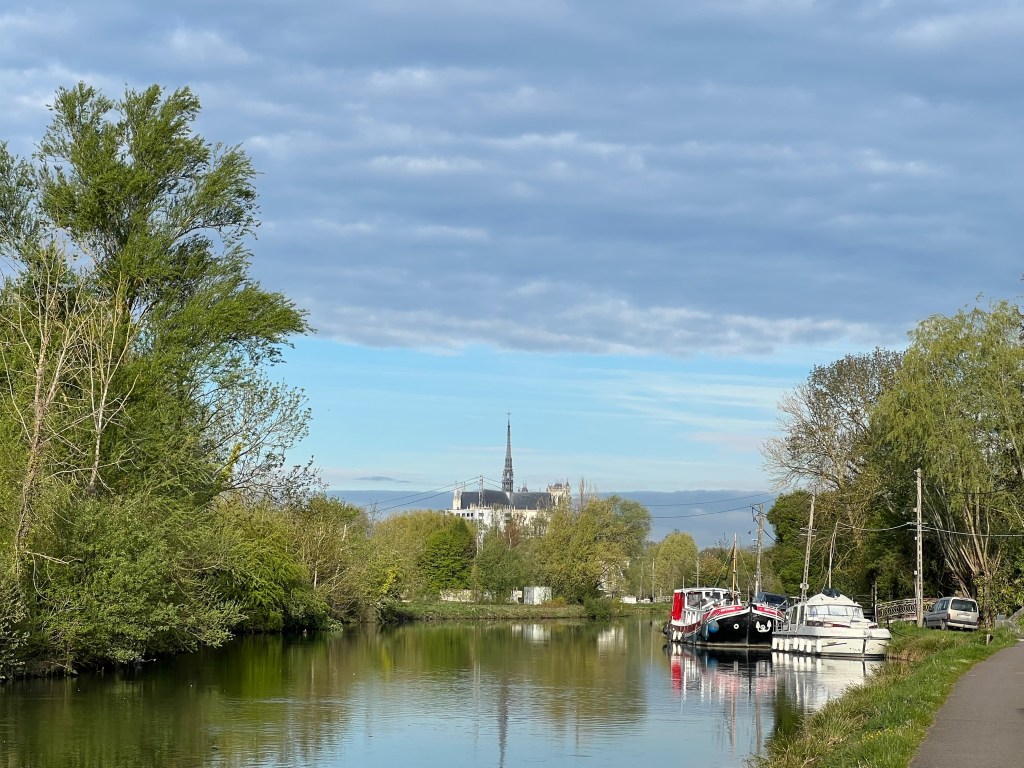
Somme River in the Saint-Leu Quarter. Historic riverfront with restaurants and cafes near the Cathedral.
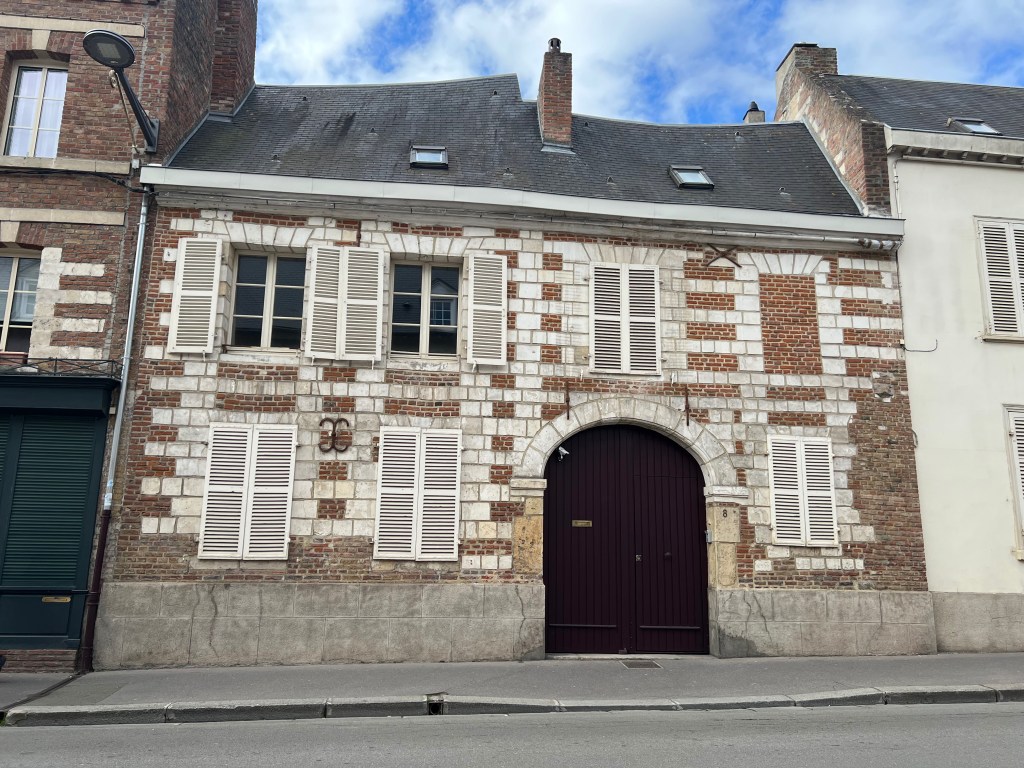
Maison Brique et Pierre (Brick and Stone House). 8 Rue Adeodat Lefevre. Southeast of the Cathedral. 1640-1650.
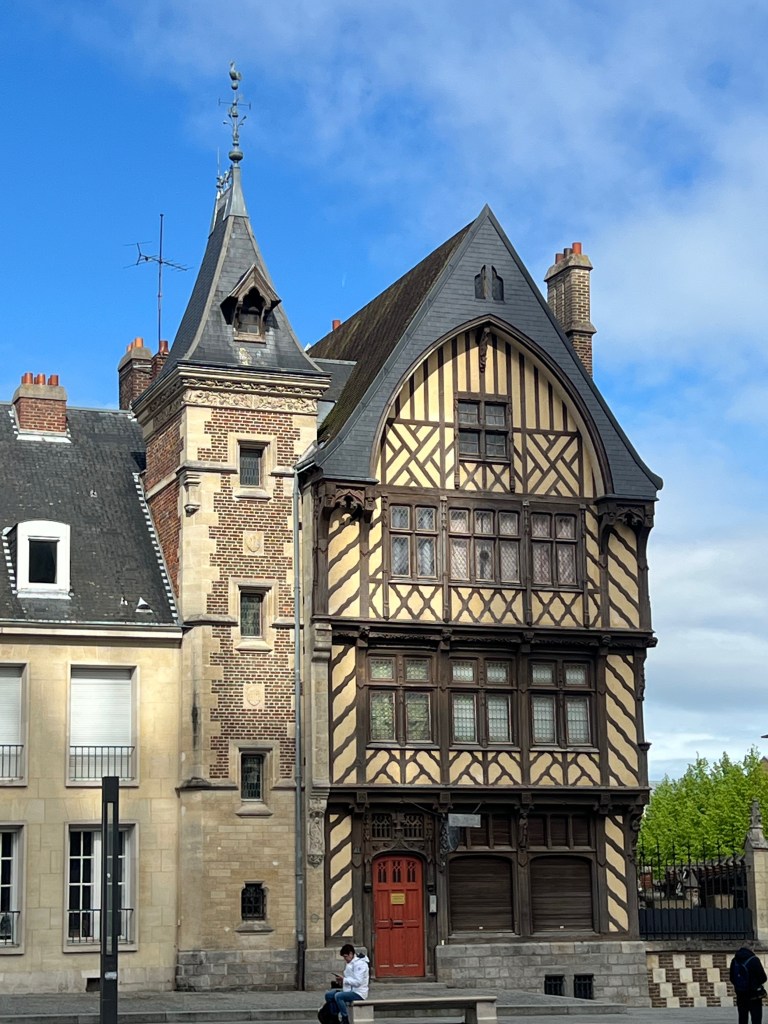
Maison du Pèlerin (Pilgrim’s House). 1904. Built to blend in with the medieval neighborhood of the Cathedral.
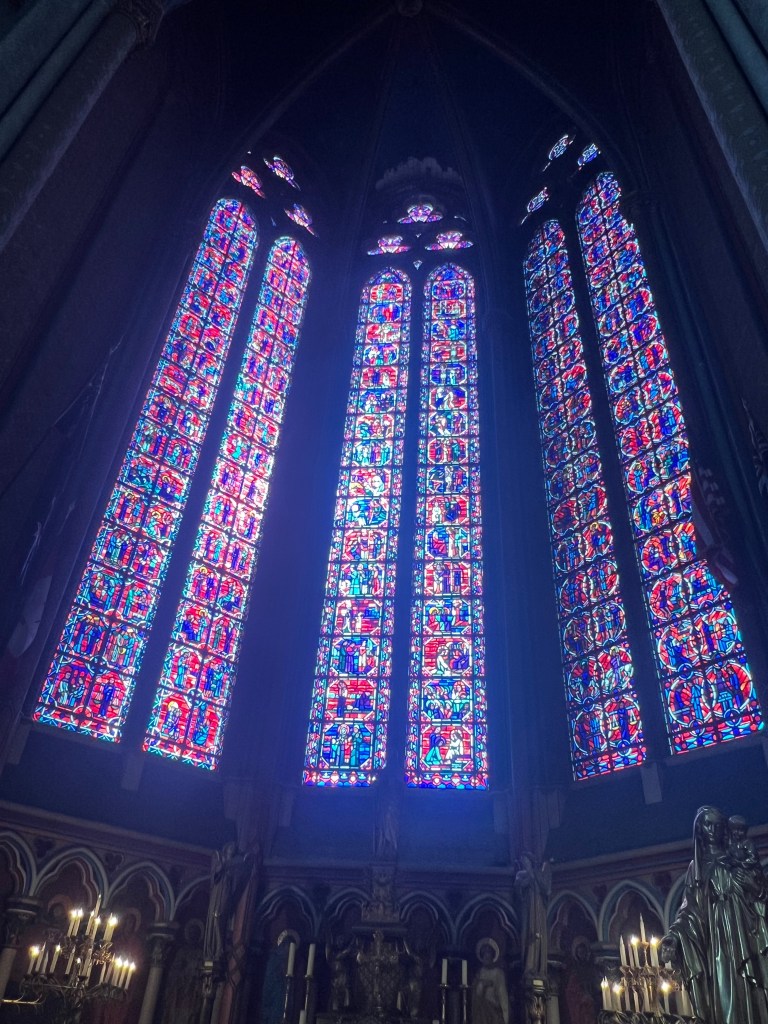
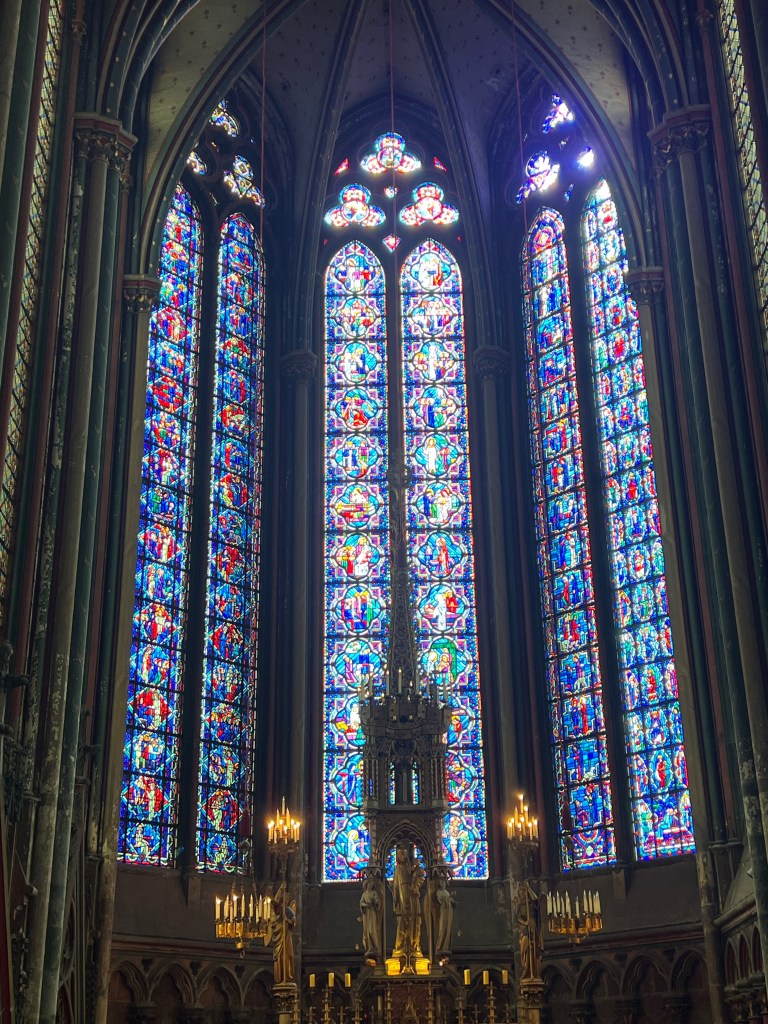
1250’s. Original stained glass. Many replaced over the years. Stained glass windows in the ambulatory chapels behind the altar.
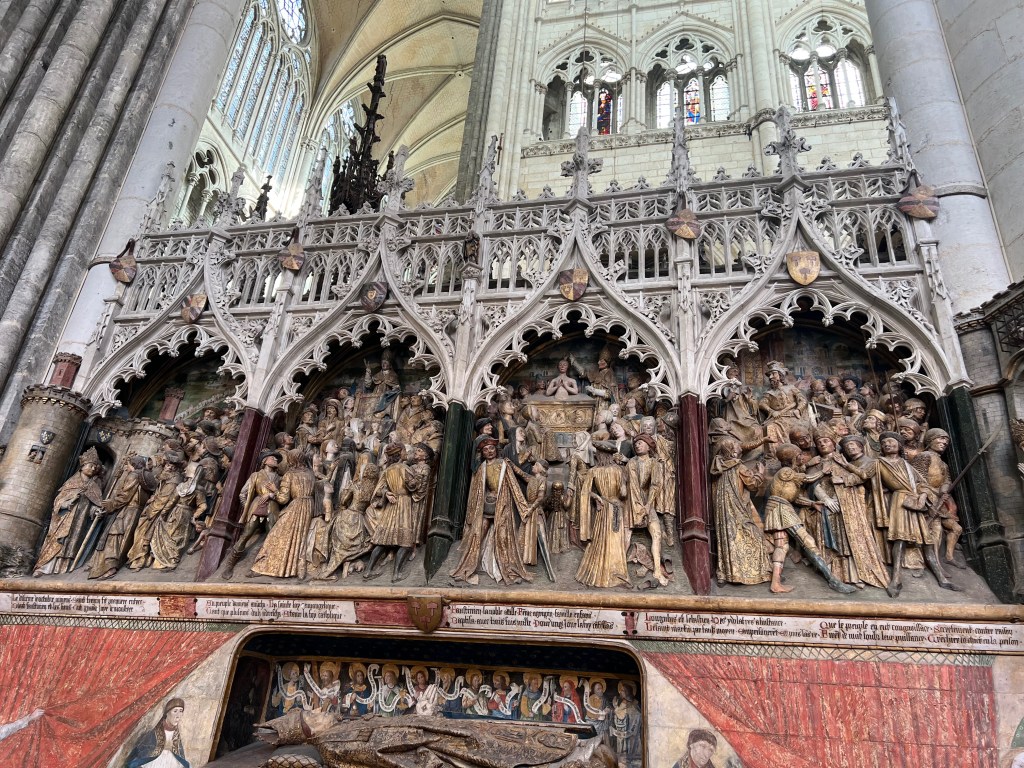
Clotures (stone choir screens) 1490-1530 carved. Illustrating the life of Saint Firmin, first bishop of Amiens.
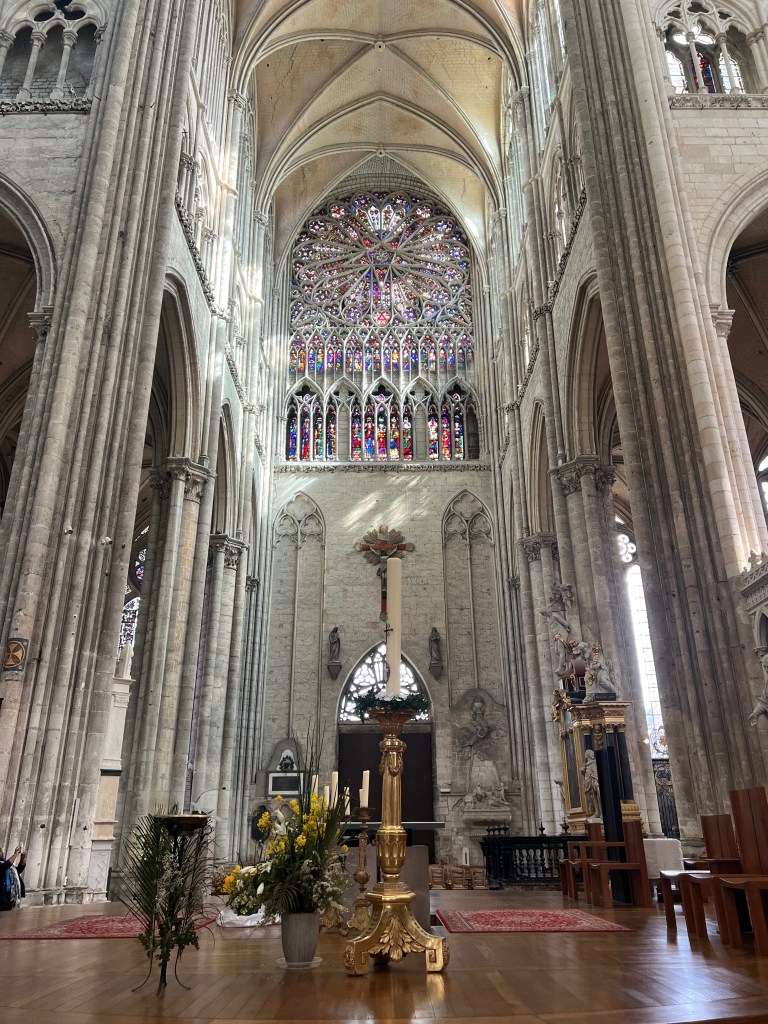
1288 North Transept. Note glass over doors. c 1250 Rose Window stained glass, c 1350 tracery.
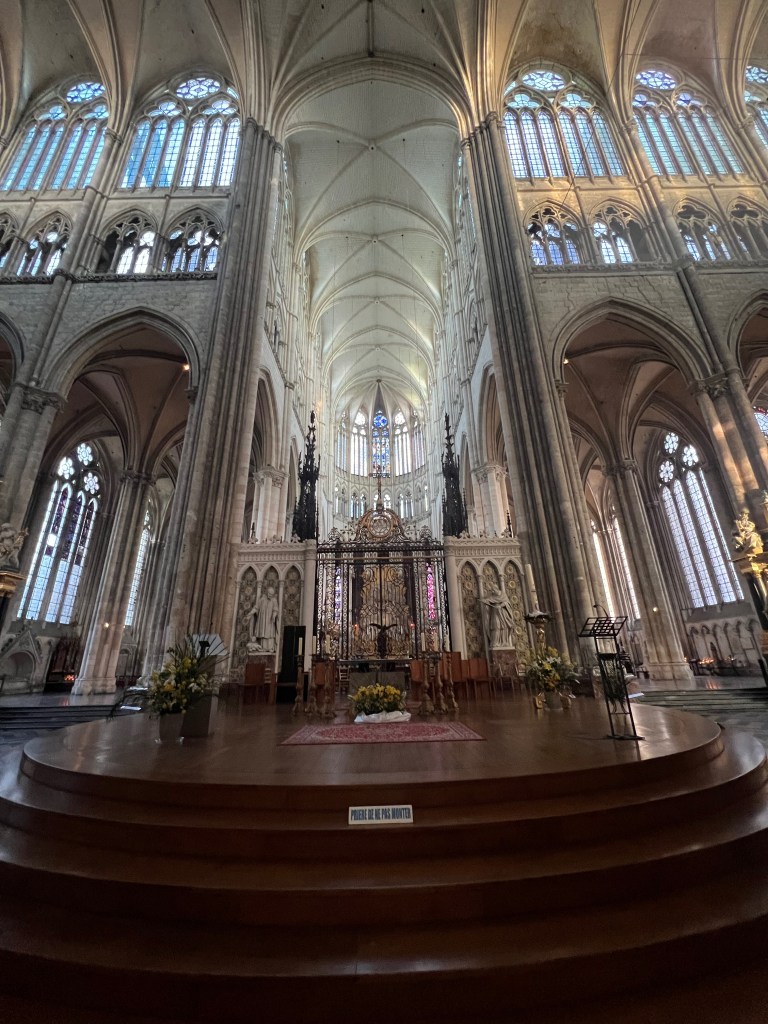
1269 Choir upper windows. The Crossing. 1498 Wrought iron bar chain encircled the four pillars of the transept crossing to counteract the forces pushing the columns outward. 1755-1768 Gloire – Gilded screen behind the altar.
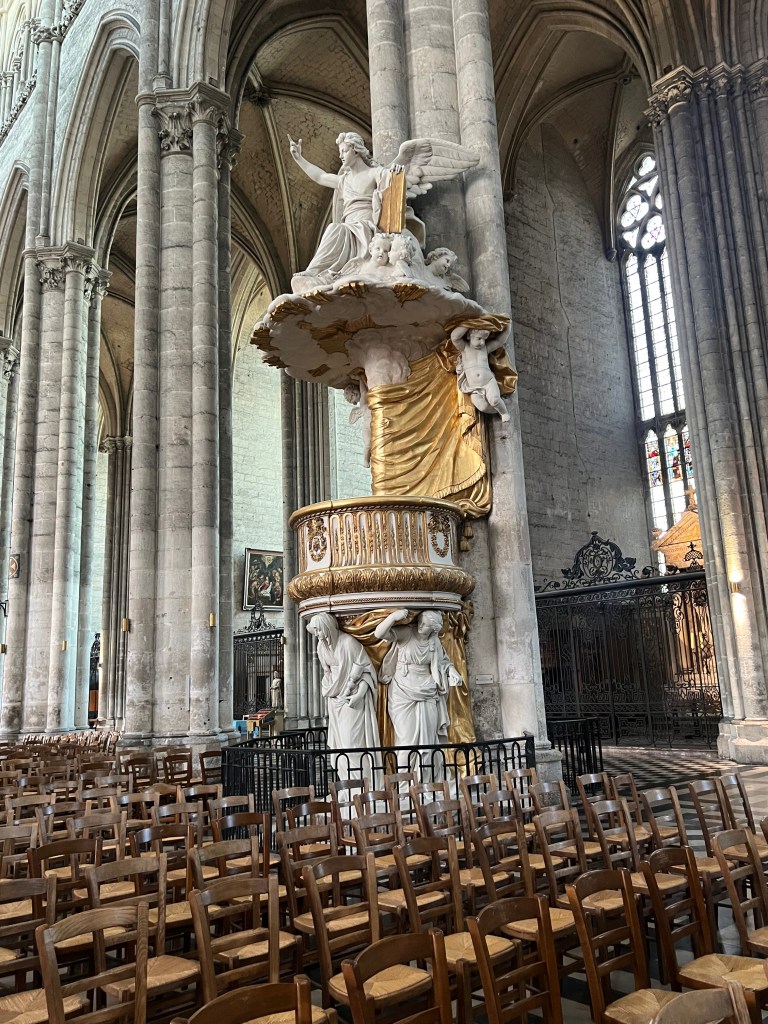
Pulpit. North Side of Nave. 1773. Statues of Faith, Hope and Charity supporting this baroque Pulpit.
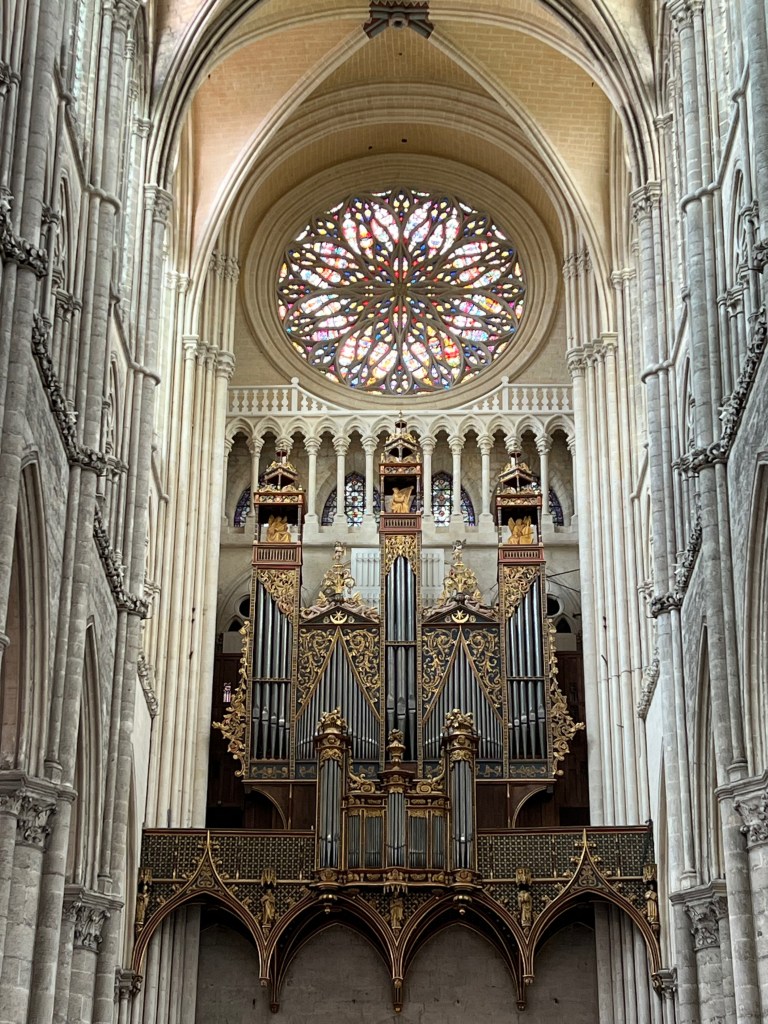
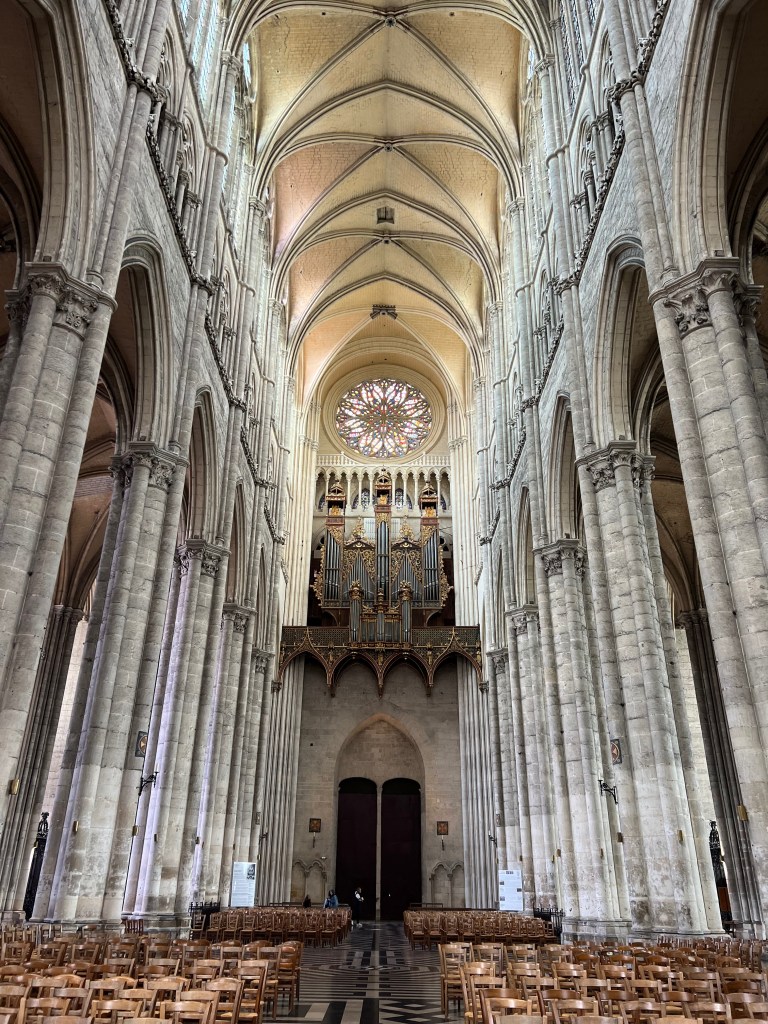
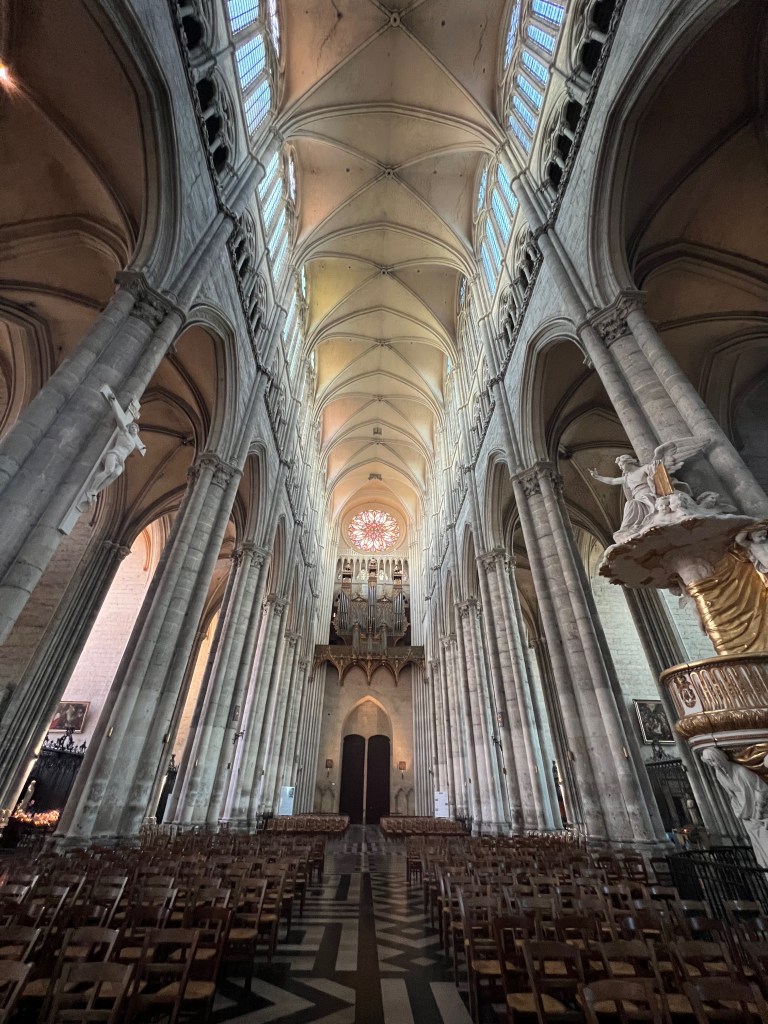
1236-40 Nave. Looking toward 1442-1449 Organ Gallery, 1549 Pipes and Case.
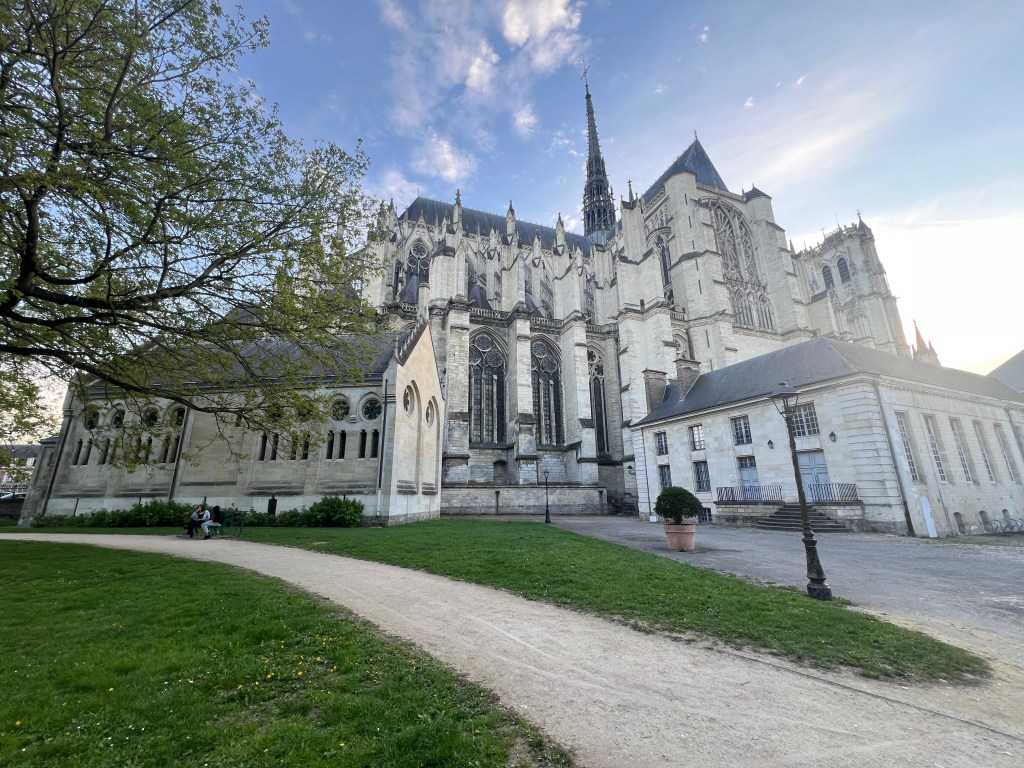
North East Elevation. From left: 1854-1856. Chapelle des Catechisms. Flèche (Spire) 1528 destroyed by lightning, 1529-1533 replaced. 1973-1980 restored. 1288 North Transept, 1250 stained glass, 1300-1310 tracery rebuilt.
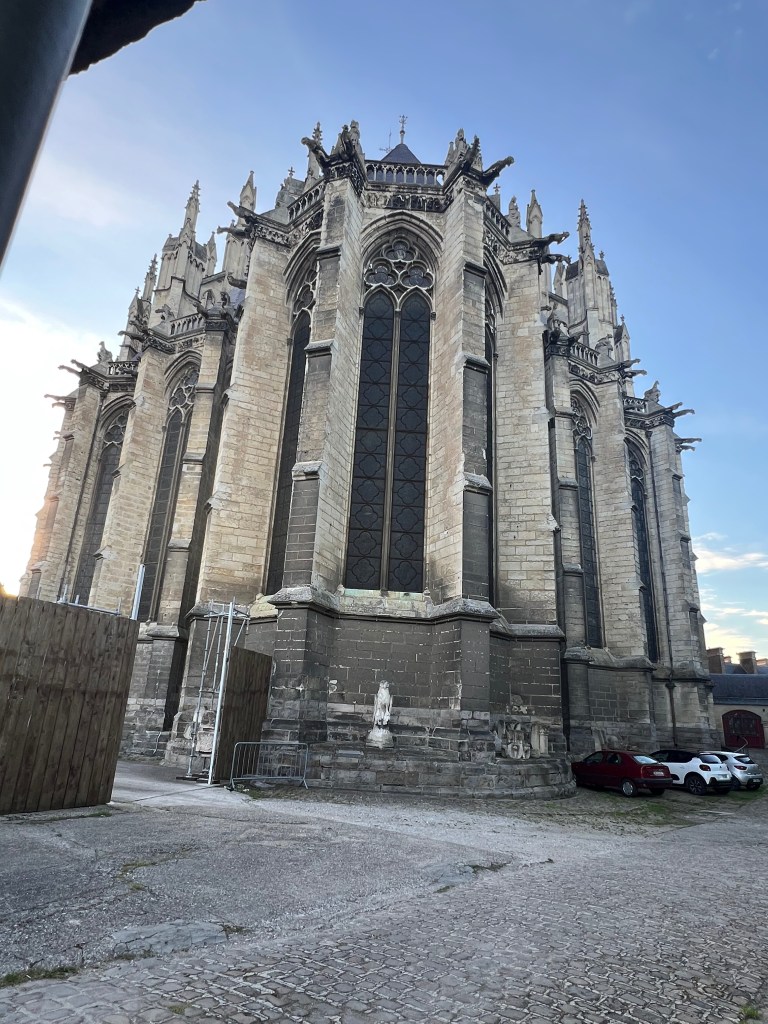
East Elevation. 1849-1874 Eugene Viollet le Duc returned many elements of the medieval church to their rightful place. Most notably the Gargoyle downspouts.
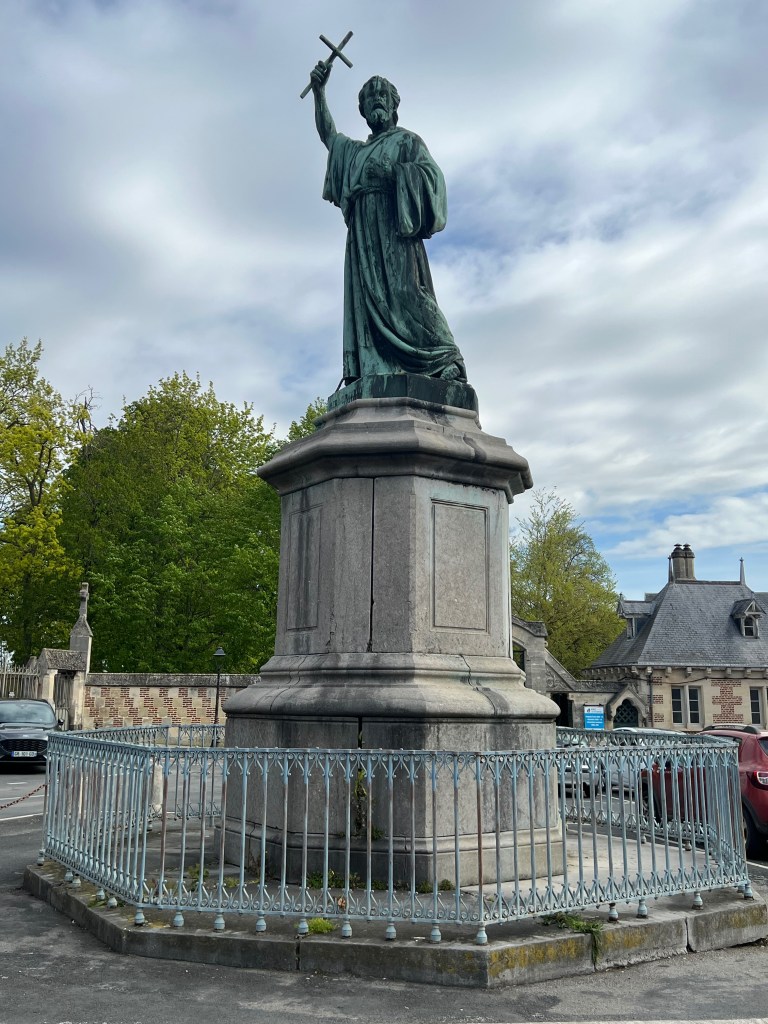
Statue – Pierre l’Ermite (Peter the Hermit) . 1854. Gedeon de Forceville.
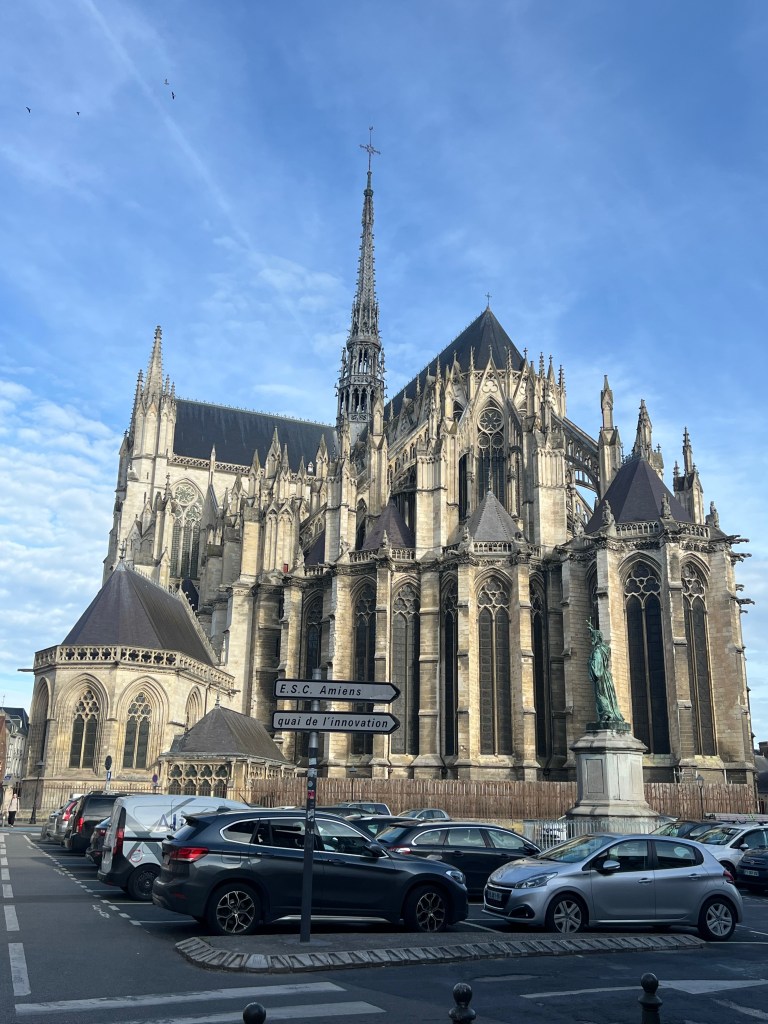
South East Elevation. 1230-1260 flying buttresses, 1500 2nd row of reinforcing buttresses installed. Flèche (Spire) 1528 destroyed by lightning, 1529-1533 replaced. 1973-1980 restored.
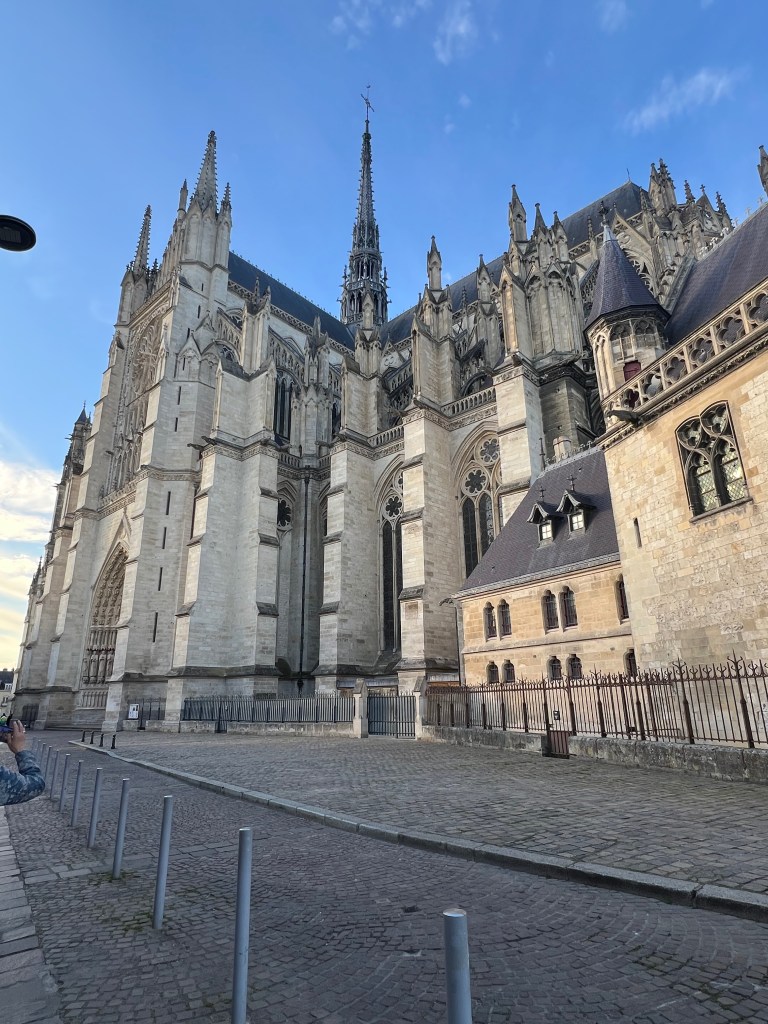
Flèche (Spire) 1528 destroyed by lightning, 1529-1533 replaced. 1973-1980 restored. 1284-1305 Roof over transept and nave.
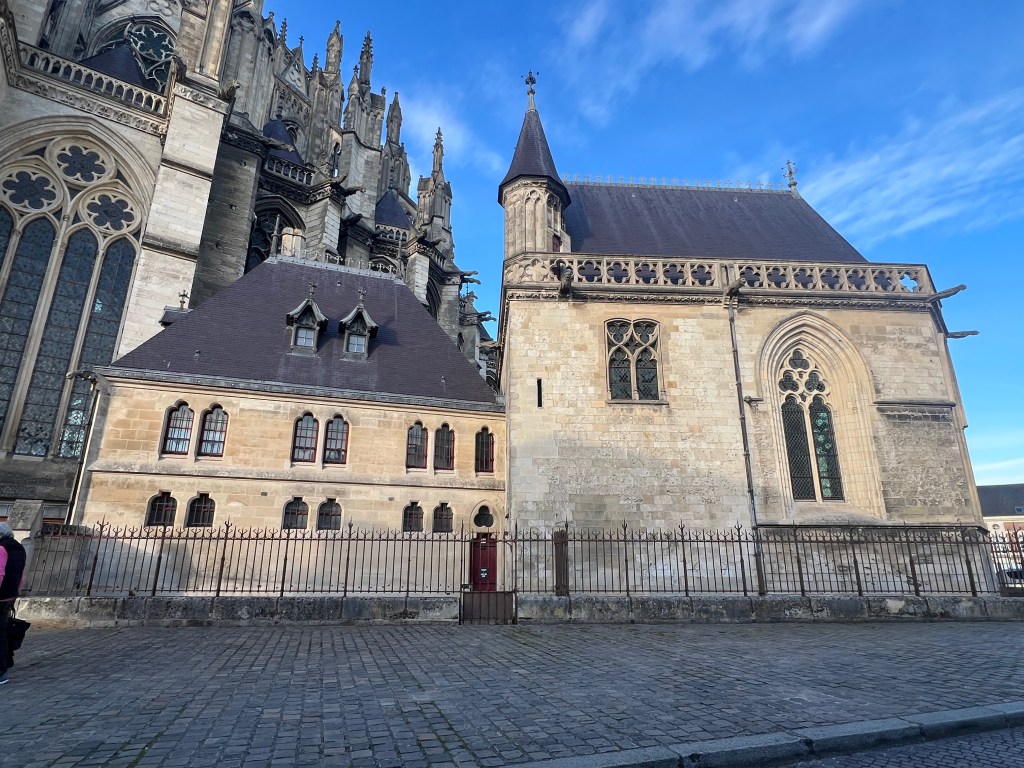
South East side. 1290-1375. Haute Sacristie (The High Sacristy) treasury for relics (the head of St. John the Baptist) and changing room for priests. (Tall building- right) and Basse Sacristie (Lower Sacristy) record storage and preparatory space for services. (Short building- left)
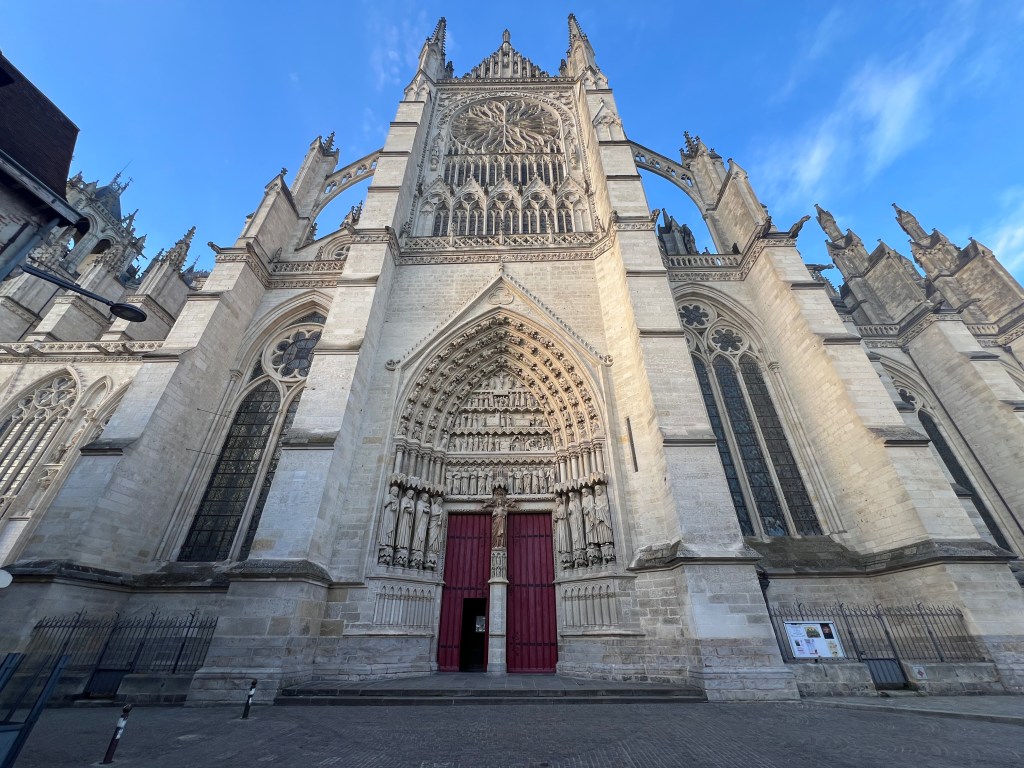
1288 South Transept and Entry Portal. 1489-1490 Rose Window.
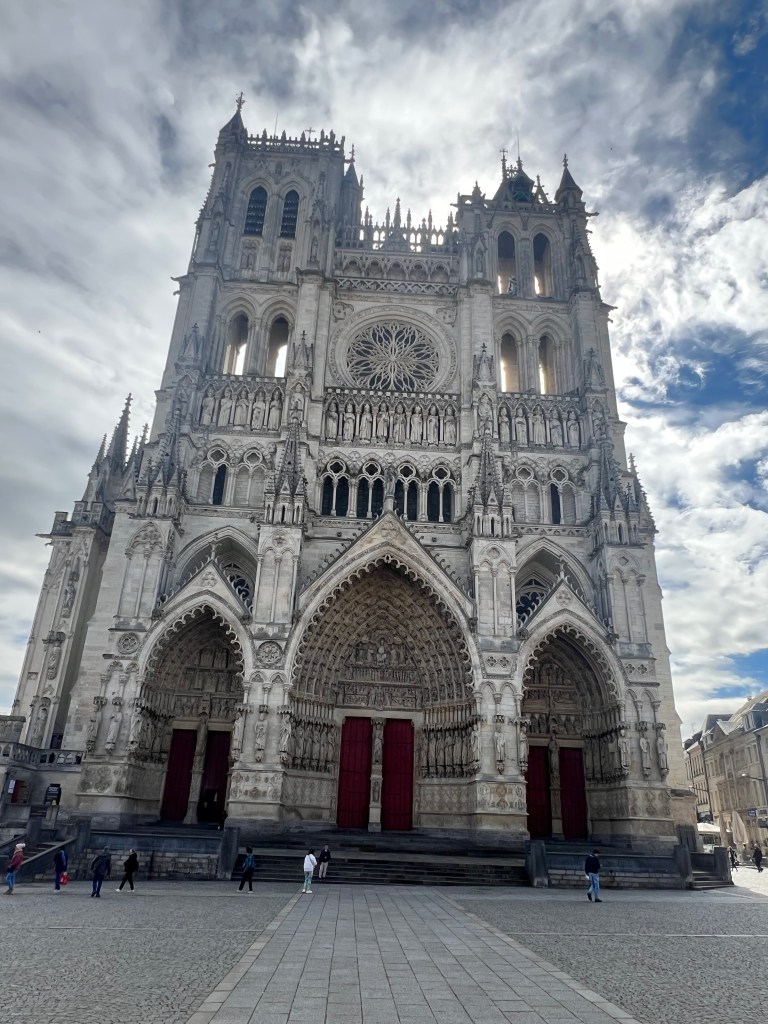
Cathedrale Notre Dame d’Amiens. 1220-1270. 1220-28 Robert of Luzarches. 1228-58 Thomas de Cormont. 1258-1288 Renaud de Cormont. 1220-1236 facade and upper towers complete. 1240 rose window. 1366 South Tower (Right), 1406 North Tower (Left) completed. 2001 Restored. 138.8 ft. tall. 476 ft. length. 230 ft. wide.
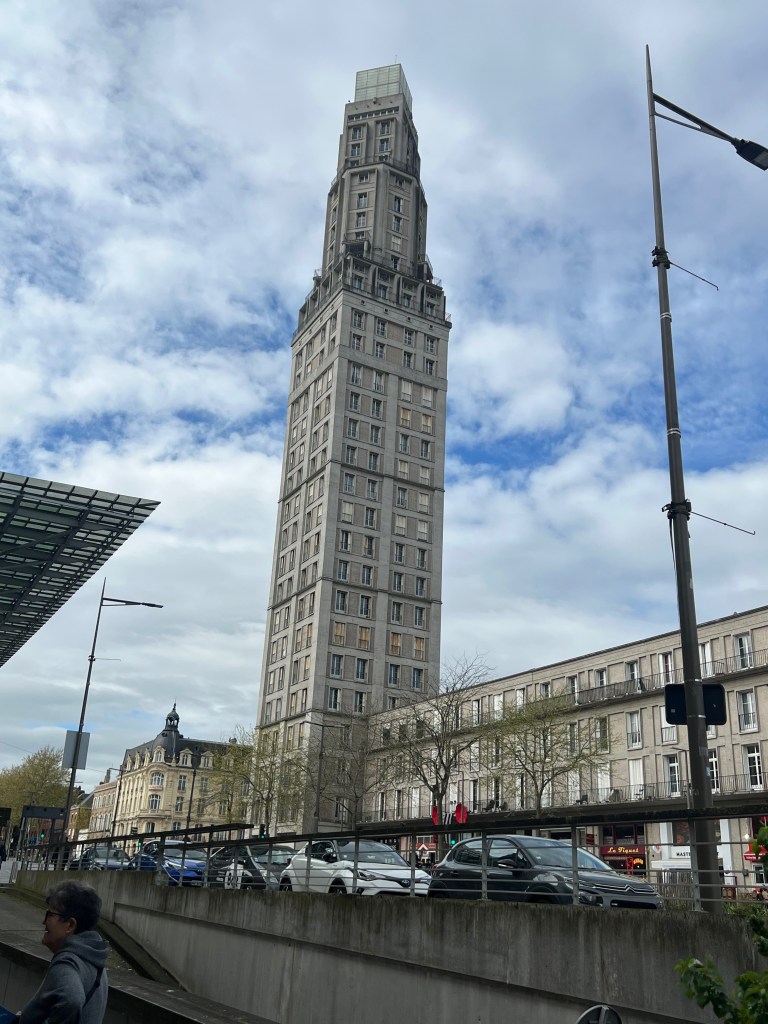
Tour Perret. 1952. Auguste Perret. 29 story building. 360 ft.
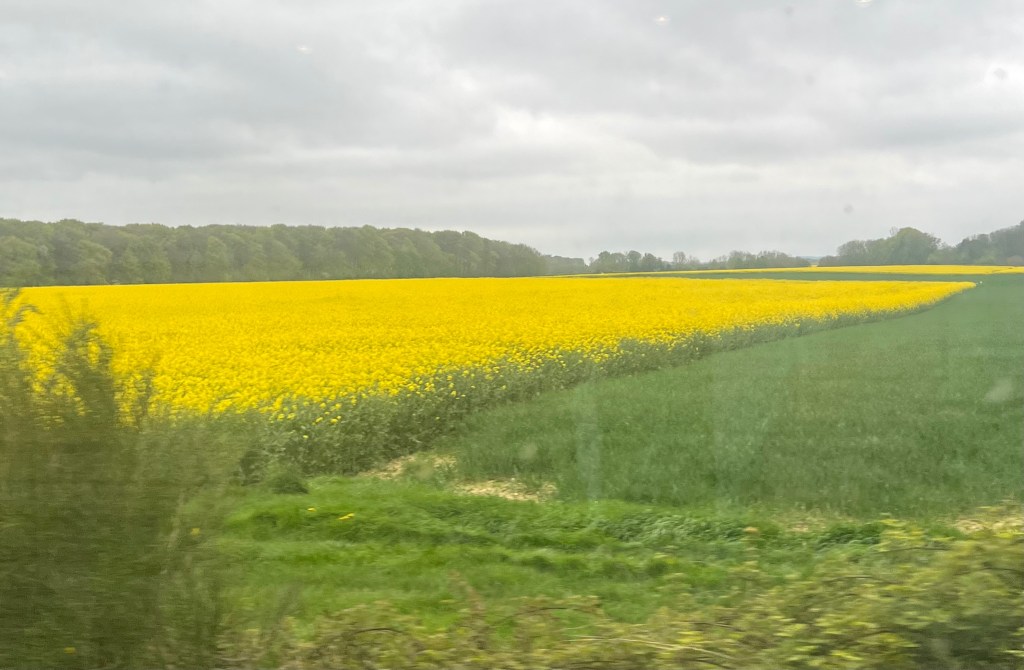
Leaving Amiens, on the way to Beauvais. One of many fields of rapeseed, or canola.

